

Why Choose Our Clean Room Aluminium Profile?
Our clean room aluminum profiles are typically designed to meet specific cleanliness requirements, including relevant standards established by the International Organization for Standardization (ISO). These standards specify the maximum concentrations of airborne particles and other contaminants permitted in controlled environments. Therefore, the profile structures must be used in conjunction with compatible clean room panels, doors, windows, ceilings, and connection systems to help maintain the required cleanliness class.
Our clean room aluminum profiles can be powder-coated or anodized according to project requirements. These surface treatments enhance the durability and wear resistance of the profiles while maintaining a smooth, uniform appearance. The treated surfaces are also easier to clean and maintain, making them suitable for long-term use in controlled clean room environments.
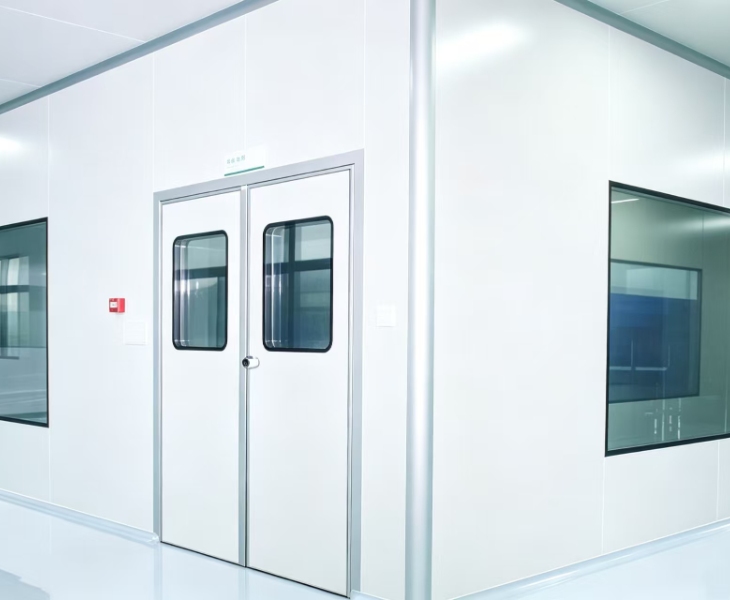
Verixor - Your Reliable Clean Room Aluminium Profile Supplier
No matter whether you are a contractor or distributor, you may find that the sizes of the profiles are always varying, their connections are awkward and the process of installation is complicated and time consuming, making the prices higher. Our clean room aluminium profiles are designed with great accuracy and allow getting steady sizes and connections easily, thus making it possible for your personnel to finish the construction of the clean room quicker. Besides, thanks to its smooth surface, it will be possible not only to make your clean room look better but also clean it easier. It should be mentioned that this material shows excellent corrosion resistance, thus making it a great choice for long-term use in clean environments.
We will be happy to advise and help you technically with the choice of the right type of sections and custom sizes based on your drawings.
What Kinds of Clean Room Aluminium Profiles are Available?
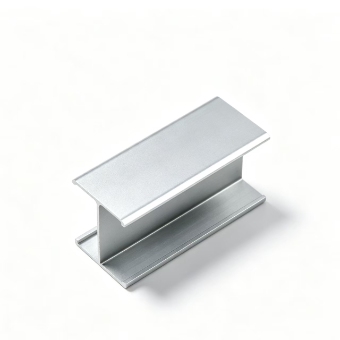
Wall profiles are used in cleanroom wall systems and partition structures to connect panels, such as C-shaped aluminum, H-shaped aluminum, curved aluminum, floor channel aluminum, and U-channels, as well as for wall panel joints and corner fittings.
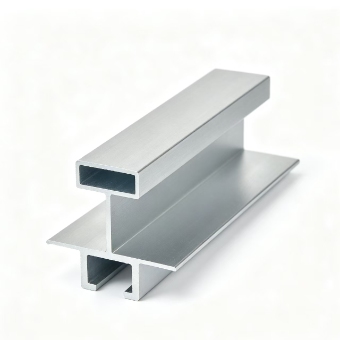
Used in cleanroom ceiling systems, these profiles are lightweight and easy to install, enabling the creation of a seamless ceiling. Examples include T-shaped suspension beams and aluminum ceiling connectors, which are paired with FFU blind plates and cleanroom ceiling panels.
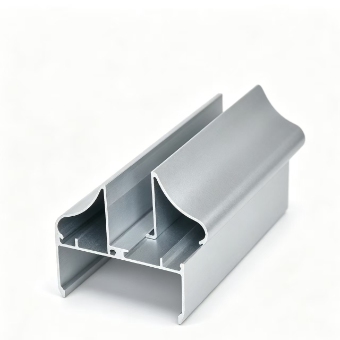
Through the use of standardized profiles and precise dimensional control, doors, windows, and other structures can be connected more tightly; examples include aluminum frames for cleanroom doors and aluminum profiles for observation windows.

Custom & Connection Components provide solutions for special joints, corners, and closures, helping different cleanroom components connect accurately; examples include corner profiles, closing profiles, and custom connection accessories for walls, ceilings, doors, and windows.
Why Choose Our Clean Room Aluminium Profile?

The profiles feature uniform wall thickness and dimensional stability, which help ensure reliable structural connections.

Precise connection designs minimize gaps, reducing the risk of dust and contaminant buildup.

When used with modular fittings, the system simplifies the installation process, reducing construction time and labor costs.

With surface treatment, the profiles are suitable for long-term use in both dry and humid clean rooms.
Clean Room Aluminium Profile - The Base for Sterility
Our clean room aluminum profiles feature uniform wall thickness, smooth surfaces, and precision-engineered connection designs to help you minimize common issues such as uneven frame joints, dust accumulation in gaps, and weak seals. The profiles can be integrated with clean room panels, doors, windows, and sealing systems to form more stable, easy-to-clean wall, partition, and ceiling structures, providing a reliable foundation for projects requiring cleanliness control in accordance with ISO 14644-1. For your project, this means fewer on-site adjustments and reduced contamination risks, along with easier cleaning and maintenance, and more stable long-term performance.


Clean Room Aluminium Profile That Install Fast and Save Time
With the modular system design, clean room aluminium profiles will assist you in completing the installation procedure in less time by saving your efforts and cost of labor and time. Usually, constructors take a considerable amount of time to adjust the material sizes and solve the connection problem while installing anything. However, our clean room aluminium profiles are provided with particular accessory systems that can make everything easier. Once you connect the profile segments simply by snapping them, you can save the efforts and time in cutting materials and finish the maintenance or construction of clean room facilities quickly without any loss of time for your organization.
Why choose Verixor As Your Clean Room Aluminium Profile Supplier?


With over 10 years of industry experience and a production facility spanning over 10,000 square meters, Verixor provides one-stop clean room aluminium profile solutions for project buyers. Our systems are suitable for ISO Class 5–8 clean rooms and feature curved profiles, a low-seam design, flush airtight connections, and a modular installation design to meet the demands of frequent cleaning and rigorous audits. From aluminum extrusion and precision cutting to CNC machining, surface treatment, assembly, and quality inspection, we maintain strict control over key production processes to help you achieve rapid retrofits, consistent product quality, and on-time project completion.
Application Of Clean Room Aluminium Profile
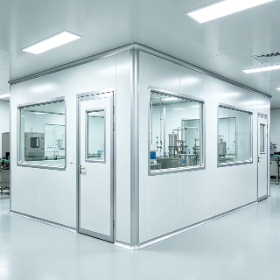
Used for pharmaceutical clean room walls, ceilings, partitions and other structures.

Applicable to operating rooms, laboratories, sterile wards and other medical clean rooms.

Commonly used in electronics clean rooms, semiconductor factories and other dust-free workshops.

Applied to food clean production lines, beverage making workshops and other places.
Clean Room Aluminum Profile Specifications Table
| Profile Name | Thickness T (mm) | Main Section Dimensions (mm) | Type / Application |
| H Joint Profile | 0.8 | 40 × 20 | Connecting Profile |
| 50 Slot Profile | 0.8 | 52.1 × 52.1 | Slot Connection |
| Double Door Frame Profile | 1.2 | 53.4 × 54.2 | Double Door Frame |
| H Hanging Beam | 1.5 | 46 × 55 | Ceiling Beam |
| Outer Arc Profile | 1.0 | 70.5 × 70.5 | External Curved Edge |
| H Profile | 1.0 | 53.2 × 48 | Panel Connection |
| Straight Pressing Strip | 0.8 | 25.8 × 24.9 | Pressure Profile |
| Internal Curved Profile | 0.8 | 63 | Internal Curved Section |
| Window Base Profile | 0.8 | 55 × 24.9 | Window Frame Base |
| 100 T Profile | 2.0 | 100 × 55 | T-Profile Support / Connection |
| Single Door Profile | 1.0 | 53 × 45 | Single Door Frame |
| Internal Curved Base Profile | 0.8 | 35 × 12.2 | Internal Curved Base Connection |
| 38 Angle Profile | 0.9 | 38 × 38 | Corner Connection |
| 25 Angle Profile | 0.7 | 25 × 25 | Corner Connection |
Accessories: Inside corners, outside corners, inside radius corner trim, hinge base specifications
Material: 6063 aluminum alloy, anodized or powder-coated
Standard length: 6000 mm per piece; can be custom-cut to project specifications Applications: Cleanroom partitions, ceilings, cleanroom panel joints, door and window frames, wall corner trim; resists dust accumulation and is easy to disinfect and clean
The selection of aluminum profiles will depend on some factors like the structure of your clean room, wall thickness, ceiling system, connection system, and installation system. It is advised to clarify the construction drawing of clean room and the size of aluminum profile first. In case you do not know which profile you should choose, you can provide us with your drawings, and we will help you select the solution.
Clean room aluminium profiles are specifically designed for clean environments, with a greater emphasis on rounded corners and flush connections. They achieve a continuous seal through panels and sealing gaskets, reducing exposed gaps and the risk of contamination. Their surfaces are treated to withstand cleaning agents, and ΔE color difference is controlled to meet long-term cleaning and maintenance requirements. Additionally, the joint design complies with the cleanroom design and construction requirements specified in ISO 14644-4 and is used in conjunction with cleanroom panels and matching hardware to form a complete cleanroom structural system.
The manufacturing time will depend on a number of factors such as part geometry, mold opening method, quantity of parts needed and the surface finishing. We will evaluate your designs and requirements after receiving them and will be able to inform you about manufacturing times.
The joint design is critical, as improper joints can easily result in unwanted gaps and make cleaning more difficult later on. The profile shape, joint design, panel thickness, and corner construction must all be taken into account. If you can provide the clean room drawings, we can verify whether the profile system is compatible with your construction methods.
Yes. Clean room layouts vary depending on production processes, equipment placement, personnel flow, and partition requirements. Aluminum profiles can be configured for structures such as walls, partitions, ceilings, and doors and windows, making them suitable for clean room projects that are more complex than standard enclosed rooms.
Related Products
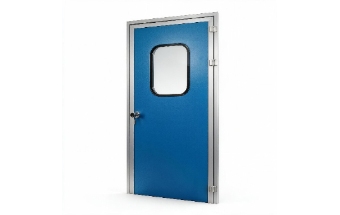 Clean Doors
Clean doors are specifically designed for clean room environments, featuring smooth surfaces and excellent sealing properties.
 Clean Room Panels
Clean room panels provide clean, stable surfaces for clean room walls and ceilings.
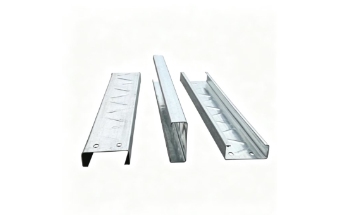 Steel Building Accessories
Steel building accessories are used for connecting, reinforcing, and installing steel structures.
 Perforated Acoustic Panels
Perforated acoustic panels help absorb and control sound and are suitable for architectural and commercial spaces.