
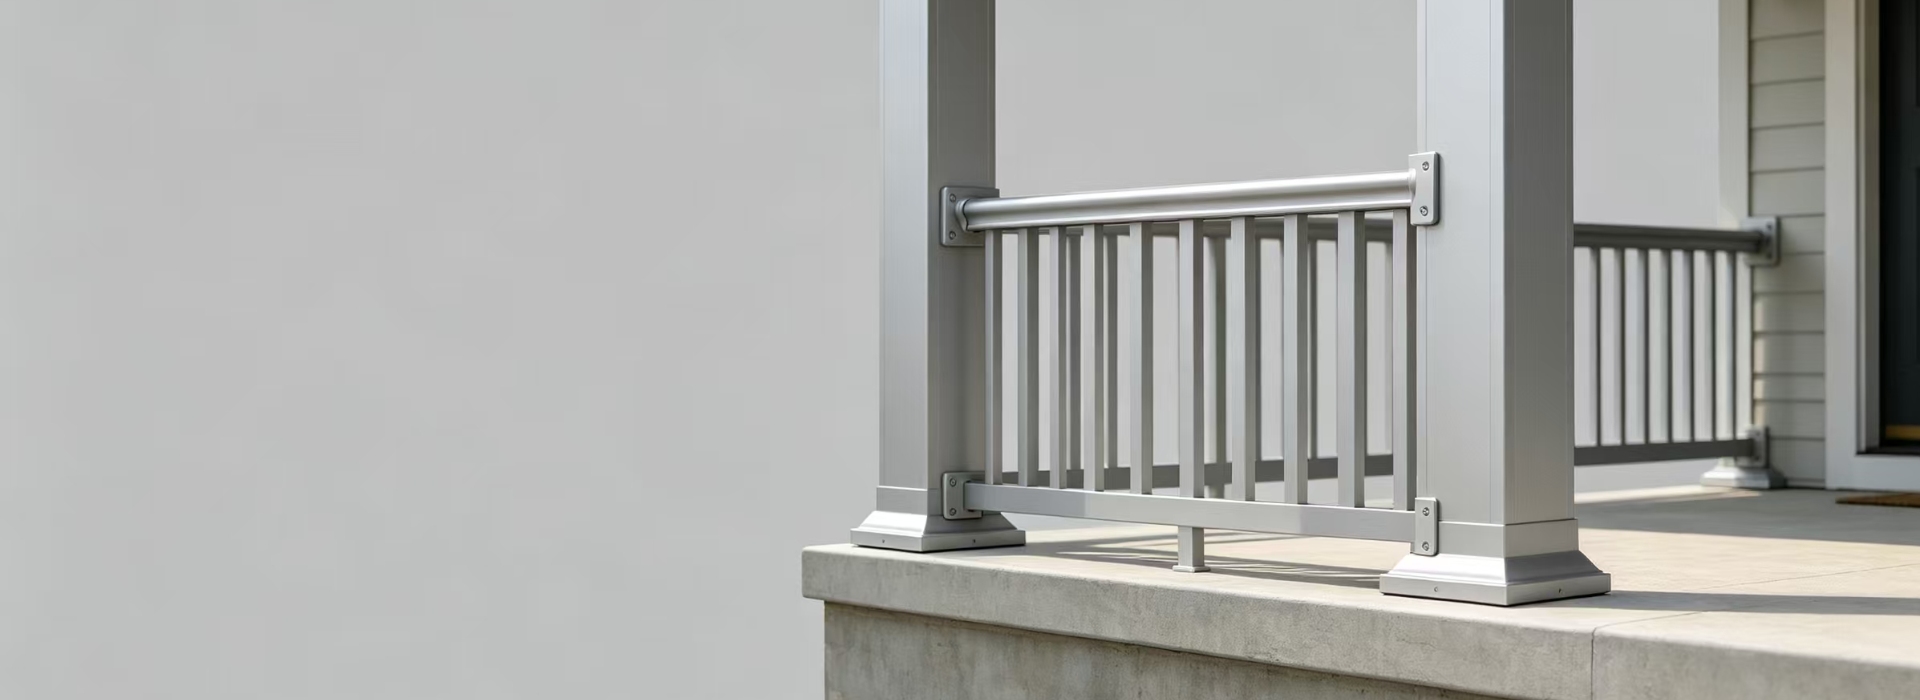
Why Choose Our Aluminum Porch Railing?
Lengths and heights of the railings can be customised to suit the distances between posts and supporting pillars on the porch.
Flat railings can be combined with angled railings to allow for a smooth transition between porches and entrance stairs.
Corner posts and connections can be customised to suit L shaped and curved porches.
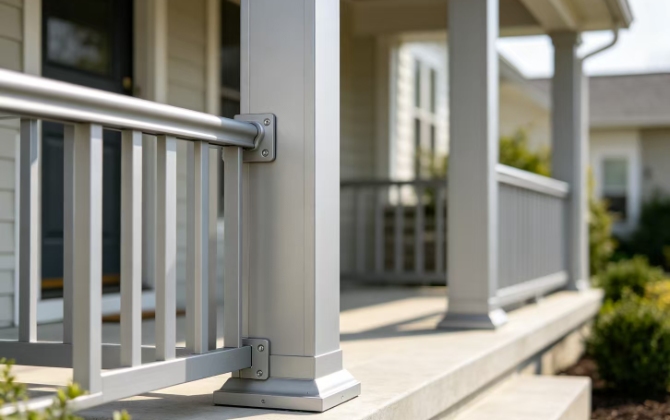
Professional Aluminum Porch Railing Manufacturer
As a professional aluminum railing manufacturer we make custom aluminum porch railing for residential and commercial buildings. To ensure the railings suit the porches well, we take in to consideration the distance between posts, entrance space, stairs and corners.
Railings can be produced to your drawings. Profiles, lengths, post sizing, infill designs and surface finishes can be customised to suit the project.
Aluminum Porch Railing Styles We Make
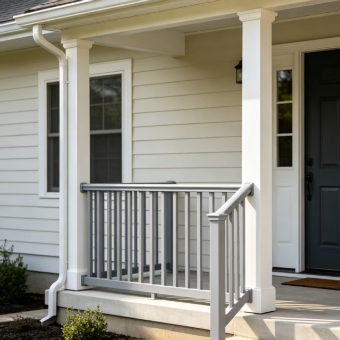
Installed between porch support columns, with railing lengths customized to match column spacing.
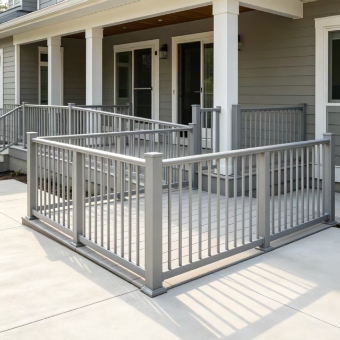
Fitted along open porch platform edges to suit different platform sizes and layouts.
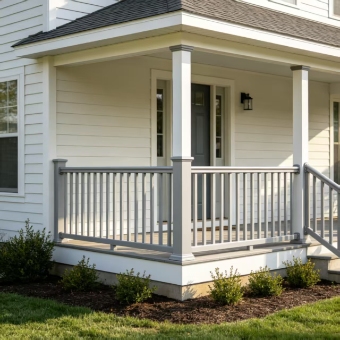
Designed with customized corner connections for L-shaped and wraparound porches.
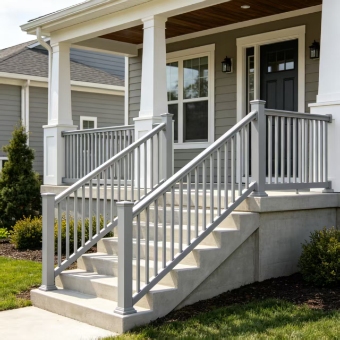
Features angled railing sections that follow porch steps and connect smoothly with platform railing.
Why You Need Aluminum Porch Railing?

Flat and angled railings allow for smooth transitions between platform and entrance stairs.

Openings can be included within the railing design to allow for doors, pathways and gates.

Corner posts and connections allow for directions to change around the edges of the porch.

Various picket styles, profiles and colours can be chosen to compliment the external design of the building.
Custom-Fitted Railing for a Consistent Porch Layout
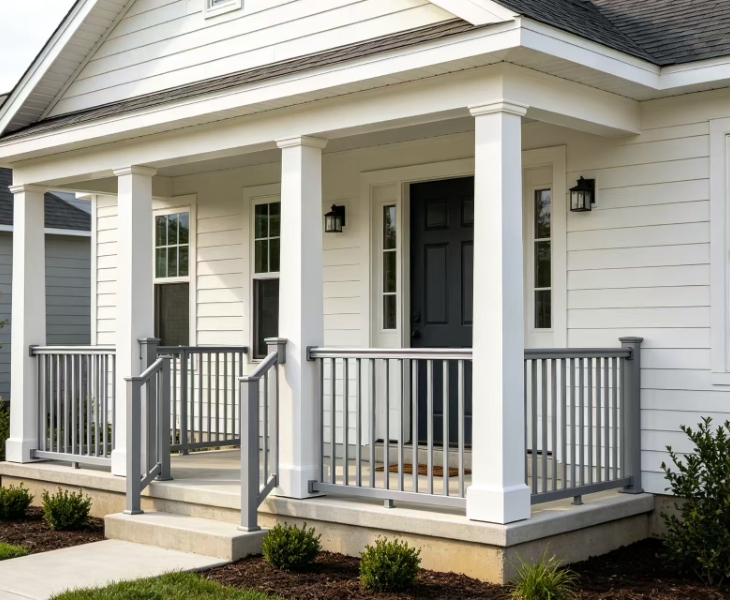
Whether your porch has various pillar sizes, widths, or steps, the Verixor aluminum porch railings have been designed to give you a uniform look. By having rails cut to precise measurements, and angle pieces and adjustable pillars we can create rails which match up to the pillars and stairs. This means you can create an attractive and uniform set of railings on your porch, with no restrictions on size which can occur with standard rails.
Stable Aluminum Structure for Long-Term Outdoor Use
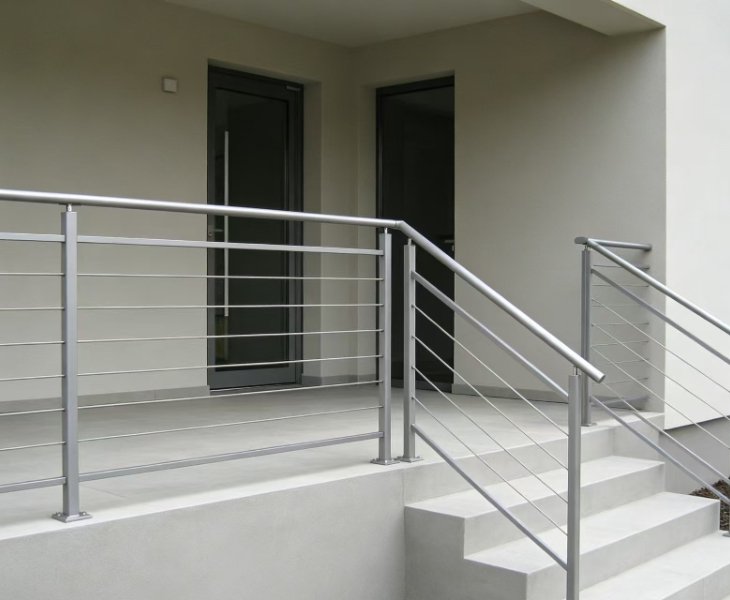
With the elements of rain, damp and varying temperatures to deal with, it is important that your porch railings are strong and stable. The Verixor aluminum porch railings have strong pillars, secure joints, and hardwearing coatings so they can withstand regular use. As aluminum is used rather than wood, there is no rotting or warping to worry about. Leaving you with a clean porch entrance, with minimal maintenance required.
Your Reliable Aluminum Porch Railing Manufacturing Partner
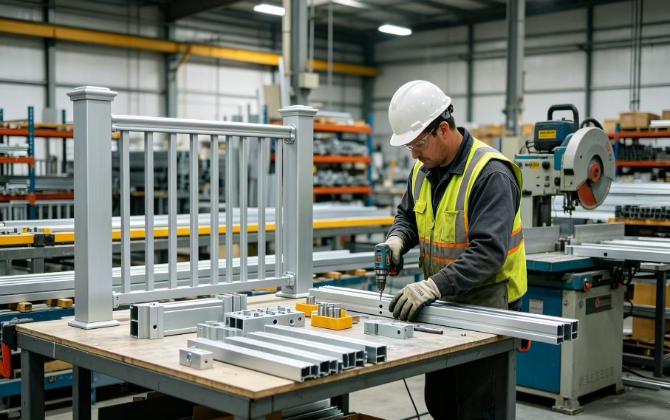
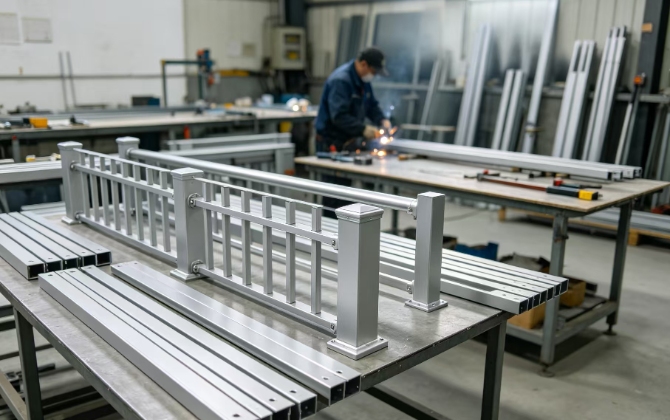
With over 10 years experience in manufacturing, and a production area of over 10,000m², we can produce aluminum porch railing. These are cut, CNC machined, finished and fitted with hardware from machined profiles. We can produce custom railings, or complete packages, to suit your drawings and specifications in order to suit a variety of porch designs.
Porch Railing for Different Architectural Layouts
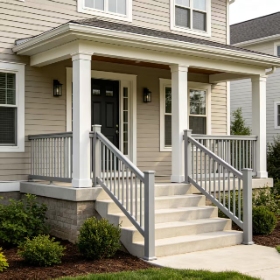
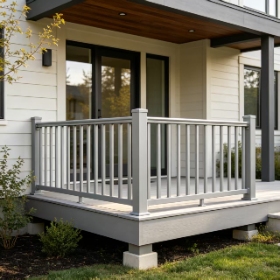
Designed to suit raised platform porches. Edges, post and fitting positions taken into consideration.
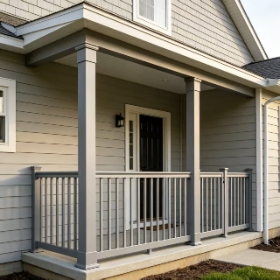
Designed to suit pillars supporting the roof and the design of the entrance.
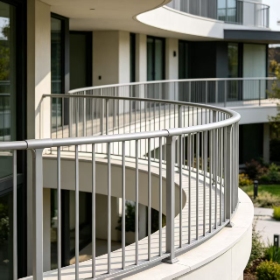
Custom railings and corners to suit curved porches around multiple sides of a building.
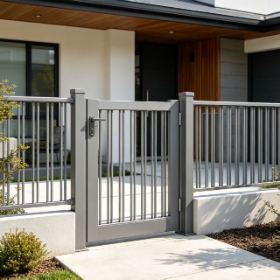
Railings can be designed to accompany specified gates to provide the required access.
Yes. Curved railings can be customised to suit porches around two or more sides of a building. Multiple straight rails, corners and varying rail lengths are often required. Consider changing direction, post positions and entrance openings within your design. To give a uniform appearance around the whole porch, consider these aspects at the design stage.
Exposure protection is required on the edges of the raised platform. Considerations should be made for the height of the platform, the dimensions of the edge, spacing of the posts, type of surface to be fixed to, and local building regulations. Corner positions and entrance openings should also be considered. With these measurements you will be able to determine suitable railing heights, rail lengths, and fixing.
Yes. As long as the existing posts have adequate strength and fixing surface. Check what type of material the post is, size, condition and where fixings can be added. Depending on the project, suitable fixings (brackets) or separate posts can Be Used to attach railings to existing posts. This is very important if old railings are being replaced, but the column and roof structure is to remain.
If there are corners in your curved porch, commonly 90 degree angles, these can be achieved by corner posts, connecting brackets, or custom rails. Before production, confirm the angle of the corner, length of adjacent rails, position of posts, and fixing surface. Accurate measurement of corners will help to avoid gaps and misalignment between different railings.
Yes. Entrance gates can be added to the porch to provide access from the pathway, stairs and platform. Consideration must be given to the gate cut out, hinge position, locking mechanism and arrangement of surrounding posts. The dimensions of the gate should correspond to the adjacent railings so that there is a uniform appearance and appropriate access.