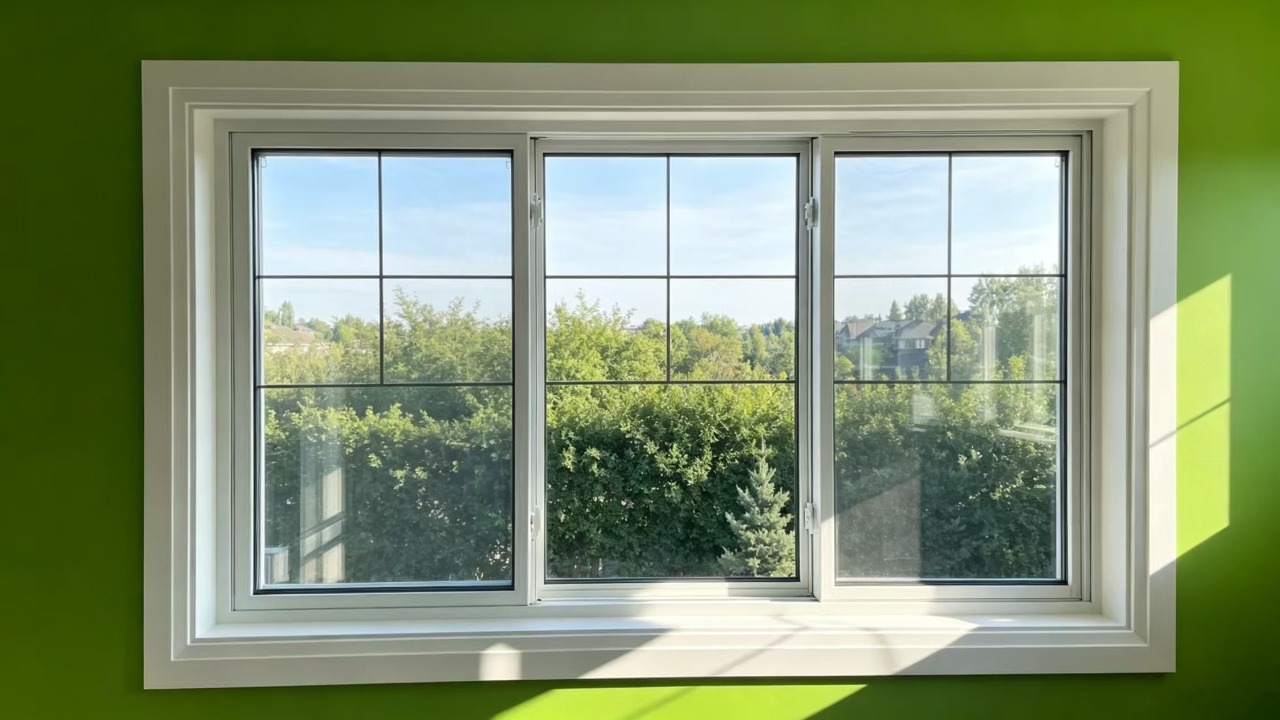
Choosing the right aluminum door design can be challenging when you need to balance architectural appearance with project requirements. Frame proportions, glass size, opening configuration, hardware, and finishes can all affect the final result. This guide covers key 2026 design directions and the practical factors behind each choice.
1. Slim-Frame Aluminum Doors and Larger Glass
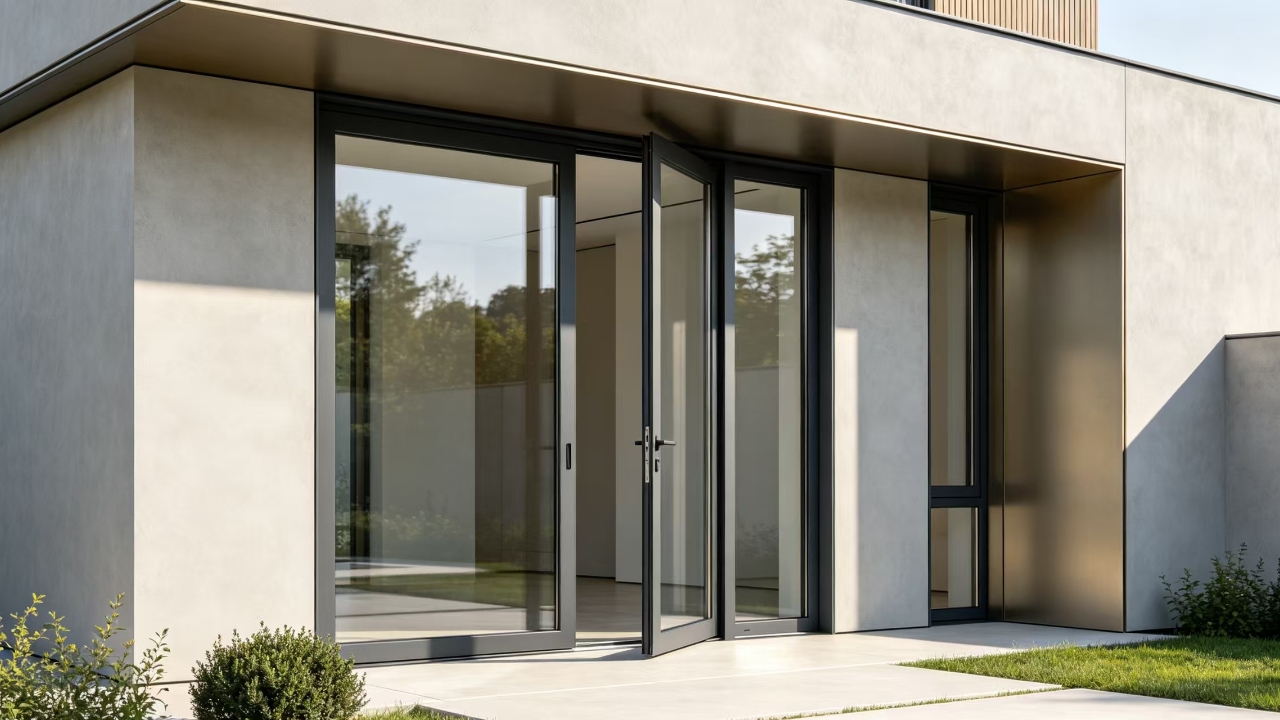
One of the most noticeable directions in modern aluminum door design is the combination of slimmer frames and larger glass areas.
A narrower visible frame can create a cleaner appearance while allowing more glass to dominate the door surface. This can make an entrance or opening look lighter and more contemporary, especially in projects that emphasize natural light and open views. However, achieving a slim-frame appearance is not simply about reducing the visible aluminum as much as possible. The frame still needs sufficient strength to support the door leaf, while the glass size and weight need to match the profile and hardware capacity.
For larger glazed doors, you also need to consider wind loads and weather conditions. The selected profile, glass configuration, and hardware should work together to maintain smooth operation and long-term stability. This becomes particularly important when the door is exposed to strong wind, frequent use, or demanding exterior conditions.
The visual relationship between the door and surrounding windows or curtain walls also matters. A consistent sightline and coordinated frame proportions can make different facade elements feel like part of one complete architectural system rather than separate products. For you, the goal is to balance the clean appearance of a slim frame with the structural and performance requirements of the entire door system.
2. Oversized Aluminum Door Designs
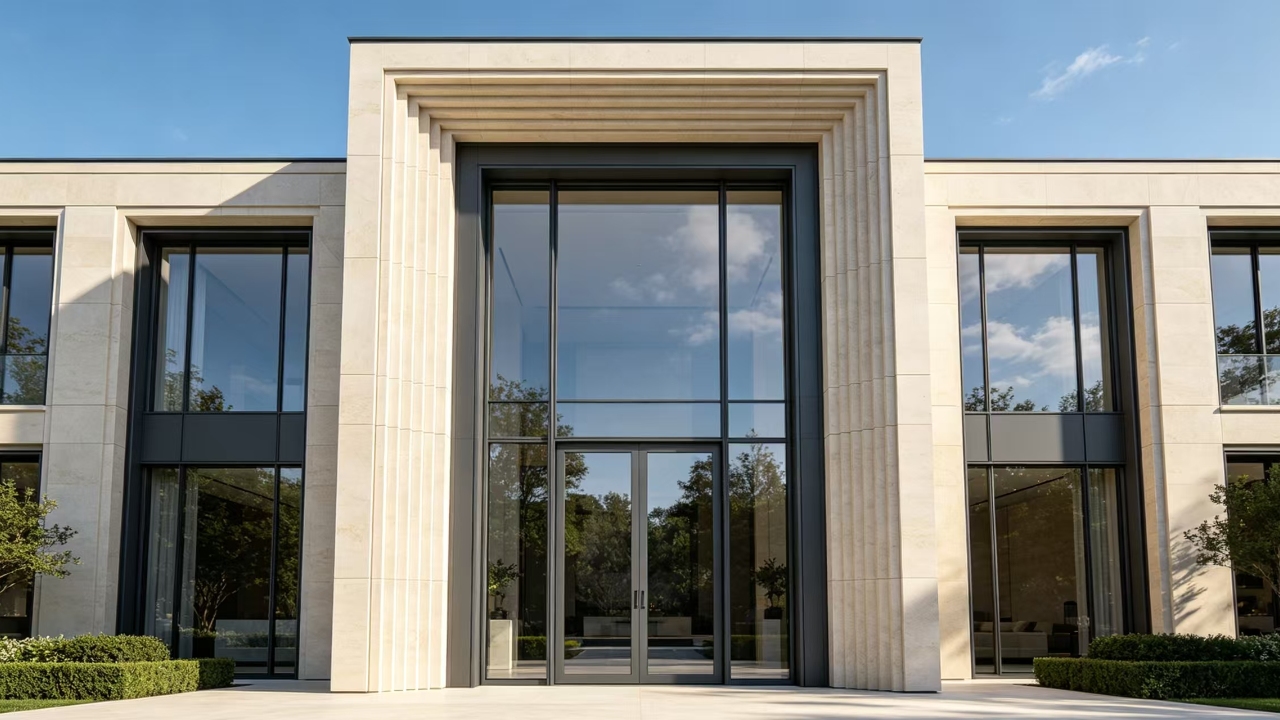
Oversized aluminum doors are becoming an important design option for projects that want a stronger architectural presence.
Instead of using conventional door proportions, oversized designs can extend the height or width of the opening to create a more dramatic visual effect. Tall entrance doors, large glazed doors, and wide commercial openings can all use this approach. The greater height and width can give an entrance a more impressive appearance while creating a stronger connection between the door and the overall building facade.
The larger the door becomes, however, the more carefully the entire system needs to be designed. Door dimensions directly affect the weight of the door leaf, while glass thickness and configuration can further increase the overall load. This means hinges, rollers, locking systems, and other hardware need to have sufficient capacity for the final door size and weight. Structural support should also be considered early, particularly for very large openings.
When a project includes multiple oversized openings, consistency becomes equally important. Using coordinated door heights and widths, profile specifications, glass configurations, and hardware can help maintain a unified architectural appearance while making production and installation easier to manage. In this way, an oversized aluminum door is not simply a larger version of a standard door, but a complete design system that needs to balance visual impact, structural requirements, operation, and project practicality.
3. Pivot Doors as Architectural Statements
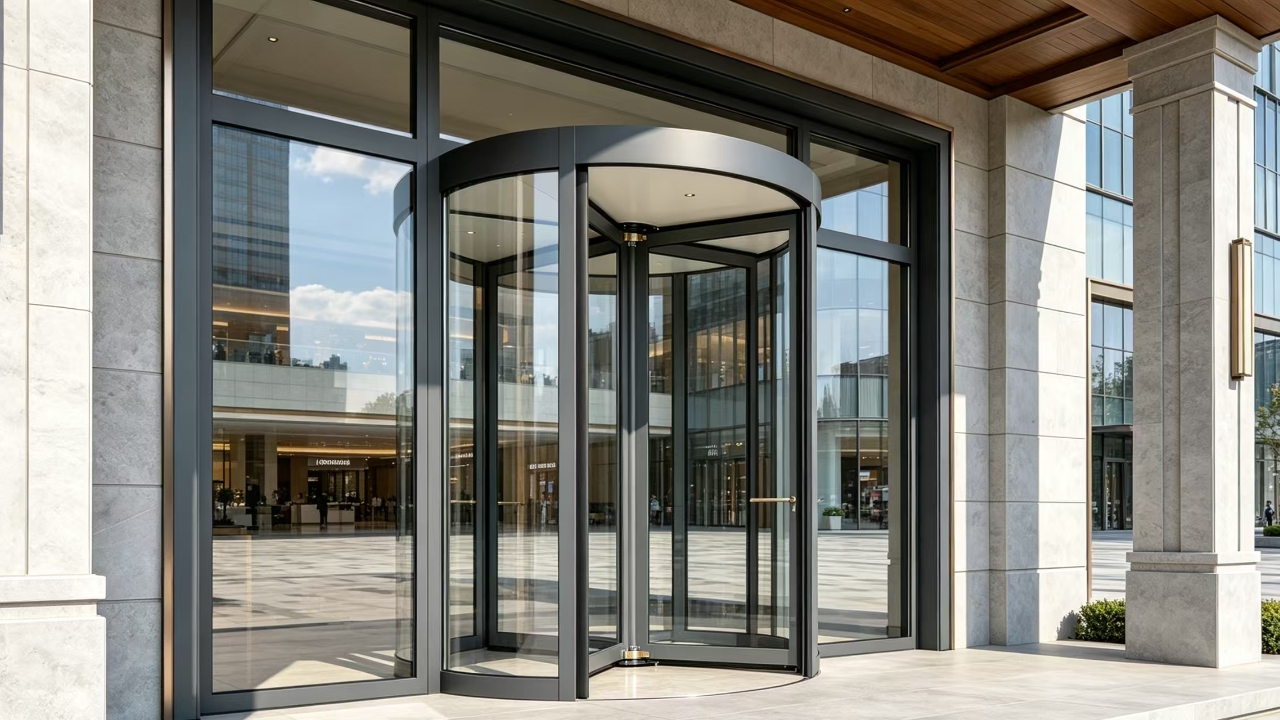
Pivot doors are increasingly used when the entrance needs to become a strong architectural feature.
Unlike conventional hinged doors, pivot doors rotate around pivot points positioned away from the traditional side hinge line. This allows designers to work with larger door leaves and create distinctive proportions.
A large aluminum pivot door can combine a simple frame, expansive glass or solid panels, and carefully selected hardware to create a strong entrance statement.
For commercial buildings, villas, hotels, offices, and other architectural projects, this configuration can help differentiate the entrance from standard door designs.
However, pivot door design requires close coordination between the door leaf, pivot hardware, frame, floor structure, and surrounding opening.
If you are sourcing pivot doors, it is important to provide accurate opening dimensions and project requirements at an early stage. This gives the manufacturer enough information to evaluate the door size, weight, hardware, and installation conditions before production.
The design should therefore balance visual impact with structural and operational requirements.
4. Multi-Slide and Large-Opening Door Systems

Multi-slide systems are becoming an important design choice for projects that need wider and more flexible openings.
Using multiple panels that slide along tracks, these systems can open a large section of a wall while keeping the operating area relatively clear. Different panel numbers and track configurations allow you to adjust the opening according to the project, making multi-slide doors particularly suitable for creating stronger connections between indoor and outdoor spaces.
For larger panels, you also need to consider the relationship between panel size, glass weight, profile strength, and roller capacity to ensure smooth and stable operation. The track layout, opening direction, locking system, and available installation space should also match the actual project conditions.
When sourcing multi-slide doors, providing accurate opening dimensions and requirements allows the manufacturer to develop a suitable configuration. The goal is to balance large opening areas, clean architectural proportions, reliable operation, and practical installation.
5. Concealed Hardware and Minimalist Details
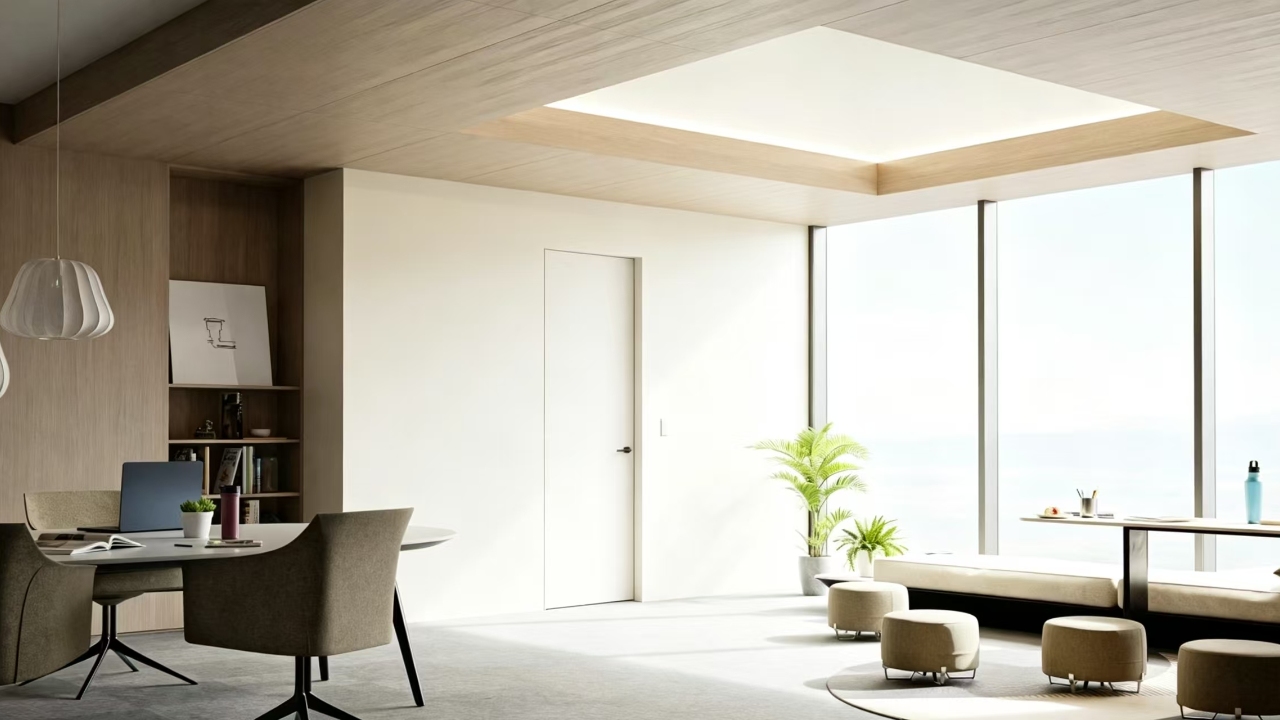
Modern aluminum door design is also moving toward less visible hardware and cleaner details.
Handles, hinges, locks, tracks, and other components can strongly influence the overall appearance of a door. When these elements are visually minimized or integrated into the design, the door can maintain a simpler architectural character.
Concealed hinges and integrated locking solutions can reduce visual interruptions, while carefully selected handles can complement rather than dominate the door design.
This approach is particularly suitable for minimalist façades where designers want the frame and glass to remain visually clean.
For you as a buyer, however, concealed hardware should not be selected only for appearance. You should also check its load capacity, operating cycle, adjustment range, corrosion resistance, and compatibility with the selected aluminum profile.
The goal is to make the hardware visually discreet while still providing the mechanical performance required by the project.
6. Customized Colors and Matte Finishes
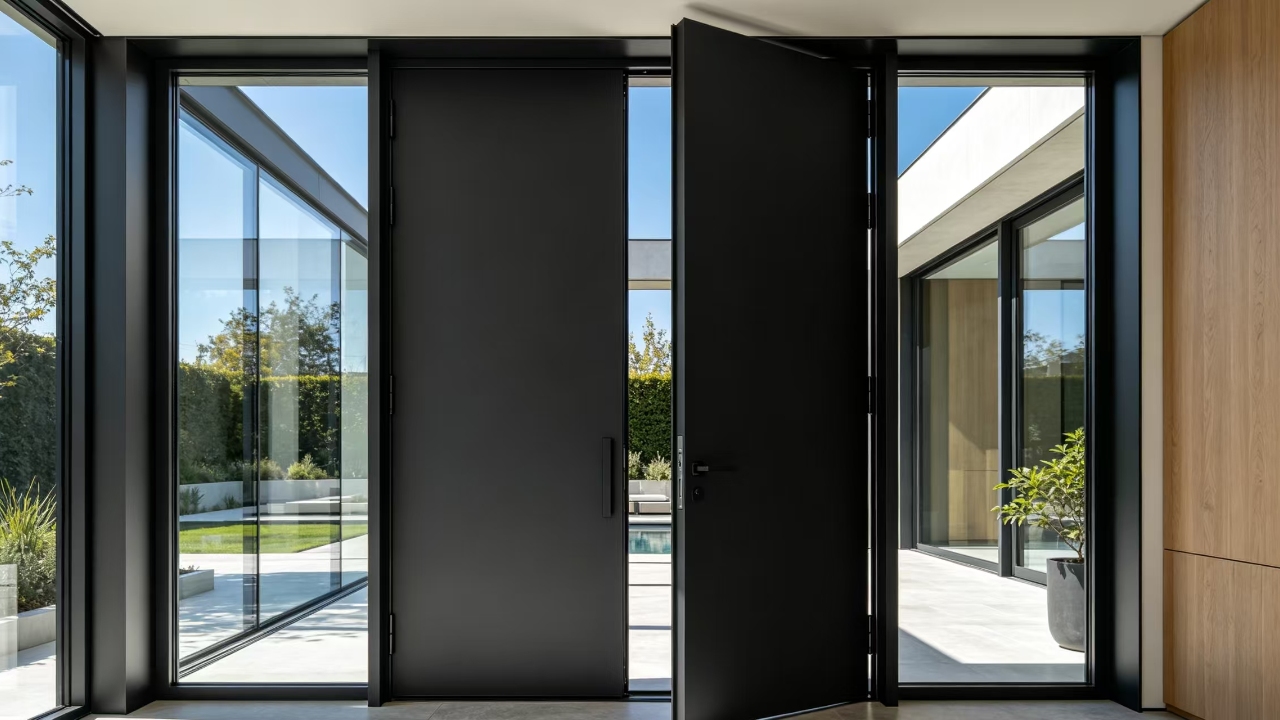
Color is becoming an increasingly important part of aluminum door design.
Instead of treating the frame as a secondary component, architects and project designers are using aluminum finishes to coordinate doors with façades, windows, curtain walls, interiors, and other architectural elements. Dark finishes such as black, charcoal, and deep gray can create a strong contemporary appearance, while warm metallic and neutral tones can give a softer architectural effect.
Matte, satin, and textured finishes can further change how the aluminum surface interacts with natural and artificial light. When selecting a finish, you also need to consider the coating method, UV and weather exposure, durability, and maintenance requirements to ensure it suits the project environment.
For large projects, color consistency is equally important. If doors are produced in multiple batches, maintaining consistent colors and finishes can help keep the overall facade visually unified. For you, the right finish should therefore balance architectural style, environmental performance, durability, and consistency.
7. Seamless Indoor-Outdoor Connections
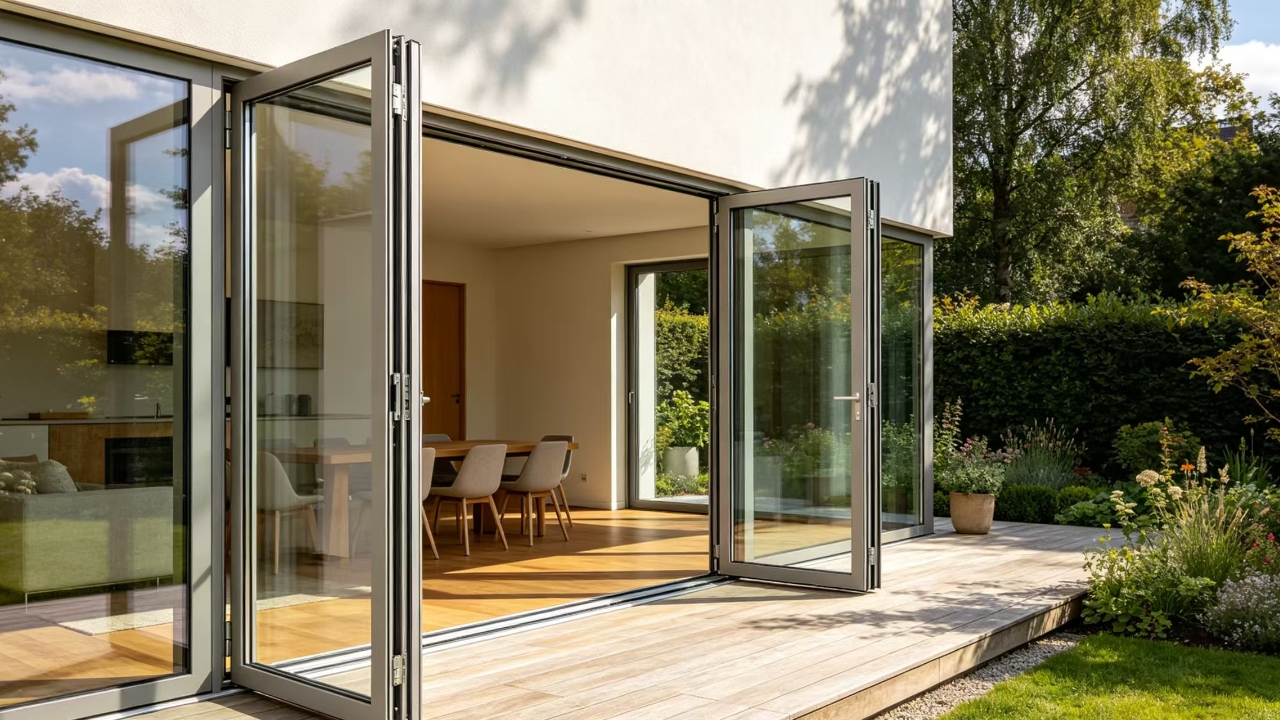
Modern aluminum door design increasingly focuses on making the transition between interior and exterior spaces feel more continuous.
Large glazed sliding doors, folding doors, and other wide-opening configurations can visually connect interior spaces with balconies, terraces, gardens, courtyards, and commercial outdoor areas.
The design is not simply about making the opening larger. Frame proportions, glass area, threshold details, track design, and surrounding finishes all influence how seamless the connection appears.
For you, this creates several technical considerations.
Large openings may require stronger profiles and hardware, while exterior applications also need appropriate attention to drainage, sealing, water resistance, and weather exposure.
The best design therefore combines visual continuity with the performance requirements of the building envelope.
When selecting an aluminum door system, you should consider how the door connects with adjacent windows, flooring, façade materials, and exterior structures rather than treating the door as an isolated element.
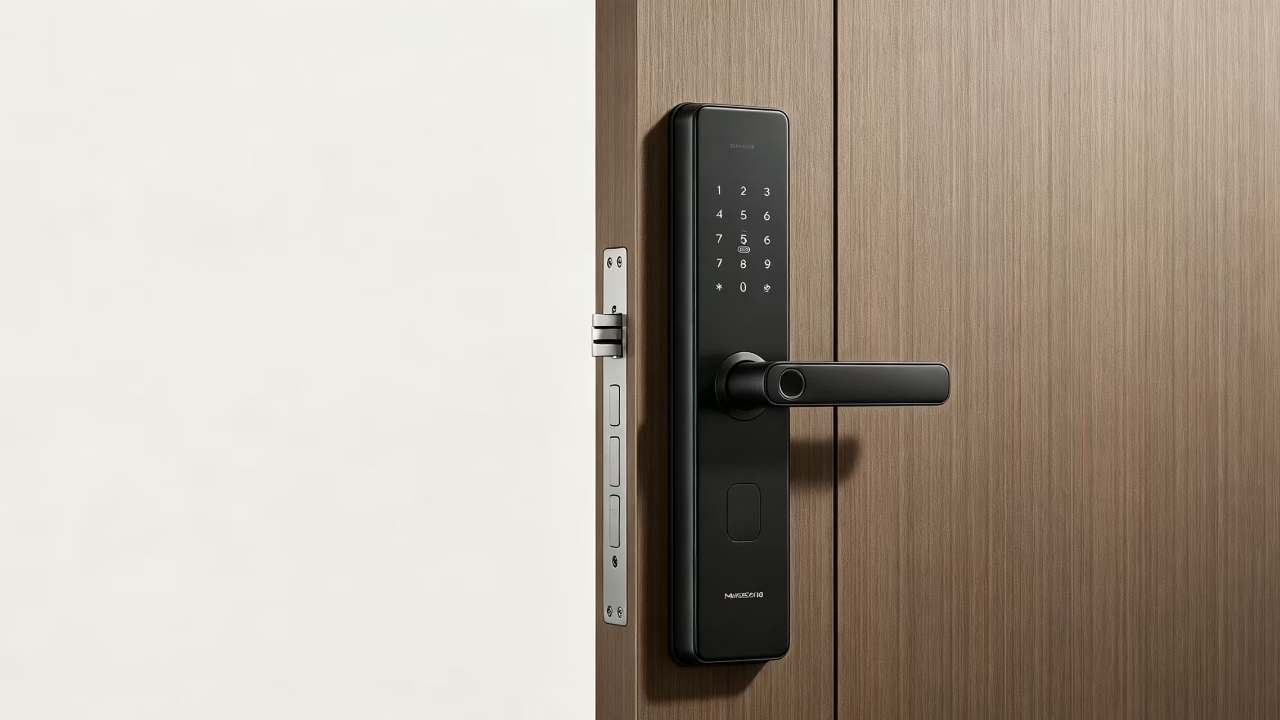
8. Integrated Security and Smart Hardware

Security is also becoming more integrated into modern aluminum door design.
Instead of adding security components after the door design has been completed, modern systems can incorporate stronger locking mechanisms, multipoint locks, reinforced profiles, improved hardware, access control, and smart locking functions into the original configuration.
This allows security features to become part of the door system without unnecessarily disrupting its appearance.
For commercial buildings, offices, hotels, apartments, and other projects with controlled access requirements, smart hardware can also provide additional options for access management.
However, the hardware must remain compatible with the aluminum profile, door dimensions, glass configuration, and overall operating system.
When specifying security features, you should evaluate both the physical structure and the access-control requirements of the project.
The key is to coordinate security, appearance, hardware, and installation from the beginning rather than adding them separately at the final stage.
How These Aluminum Door Trends Are Changing Project Design
The biggest change in aluminum door design in 2026 is that appearance and performance are becoming increasingly interconnected. A slim-frame door affects profile selection and glass weight, while an oversized door requires careful consideration of hardware capacity, structural support, transportation, and installation. Large-opening systems also involve track configuration, panel weight, and available installation space, while colors and hardware need to coordinate with the surrounding façade and other openings.
For you, this means an aluminum door should be evaluated as a complete system rather than by appearance alone. Before placing an order, you should confirm the door dimensions and proportions, profile design and wall thickness, glass type and thickness, opening configuration, hardware and locking system, surface finish and color, thermal and weather requirements, and structural and installation conditions.
For projects with multiple openings, you should also check whether the same profile proportions, glass configuration, finish, and hardware can be consistently applied across different door sizes. Considering these factors early can reduce design changes during production, improve coordination between different project teams, and make the final doors easier to manufacture, install, and maintain while achieving the intended architectural appearance.
FAQ
Are oversized aluminum doors suitable for commercial projects?
Yes. Oversized aluminum doors can be used for commercial entrances, hotels, offices, retail spaces, and other architectural projects. The key considerations are door dimensions, structural support, glass weight, hardware capacity, and installation conditions.
How do I choose the right color for an aluminum door?
You should consider the building facade, surrounding windows, interior finishes, architectural style, environmental exposure, and required surface treatment. For larger projects, consistent color matching across production batches should also be considered.
Are concealed hardware systems suitable for large aluminum doors?
They can be, but compatibility and load capacity need to be evaluated carefully. Large doors may require stronger hinges, rollers, or locking systems, so the hardware should be selected according to the door dimensions and weight rather than appearance alone.
What should I provide to an aluminum door manufacturer for a custom design?
You can provide architectural drawings, opening dimensions, door quantities, glass requirements, preferred colors, hardware requirements, opening configurations, and project performance specifications. These details allow the manufacturer to evaluate the complete door system before production.
Can different aluminum door designs be used in the same project?
Yes. A project can combine swing, sliding, folding, pivot, or other configurations when the openings have different functional or architectural requirements. To maintain visual consistency, you should coordinate key elements such as frame proportions, colors, glass, and hardware.
Final Thoughts
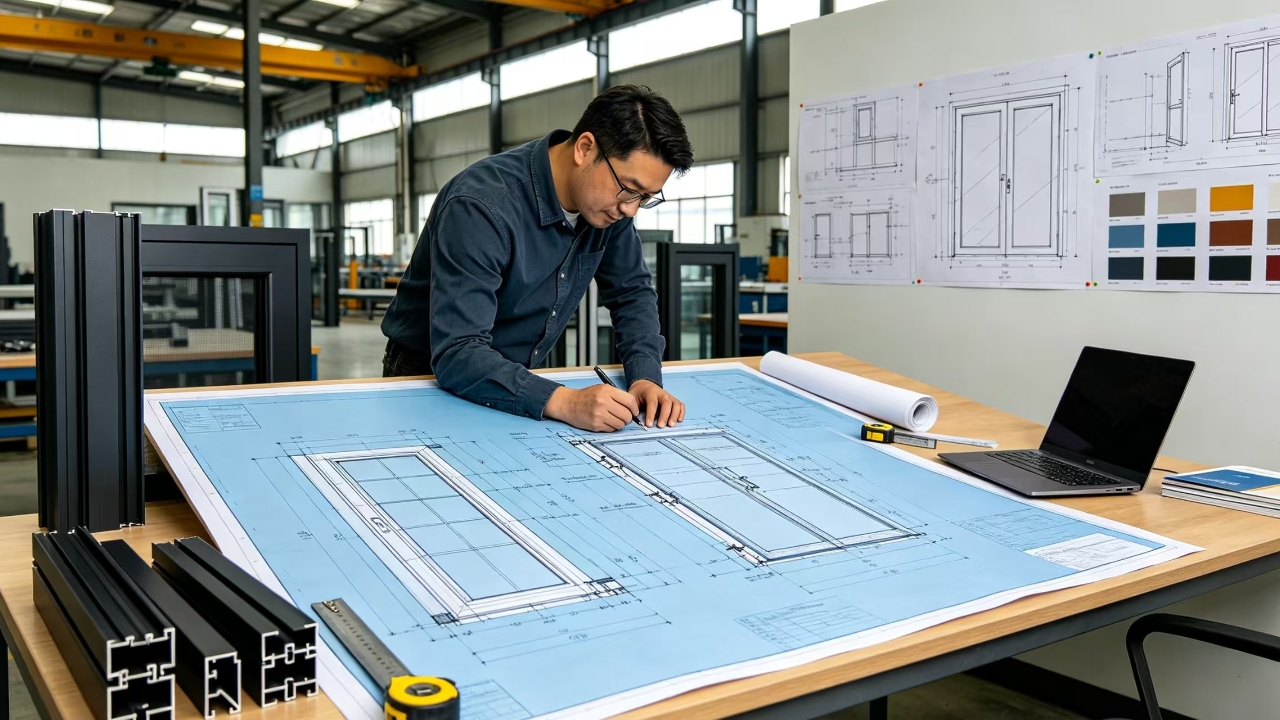
At Verixor, we believe a good aluminum door should do more than provide access—it should become an important part of the building’s design. With over 10 years of experience and a 10,000+ m² production facility, we customize door sizes, profiles, glass, colors, hardware, opening configurations, and special designs around your project requirements, helping turn your architectural ideas into practical door solutions. Whether you are working on a new building, commercial project, or renovation, we are ready to help you create aluminum doors that balance design, performance, and long-term value.
Contact us and share your project ideas—let’s turn your vision for aluminum doors into reality.